EN
EN
 DE
DE
Event venue: Multifunctional arena
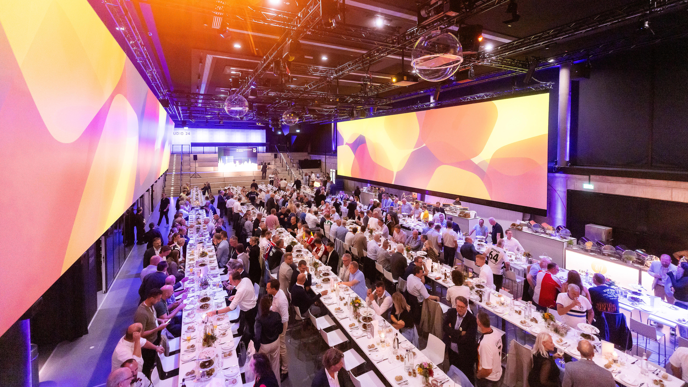
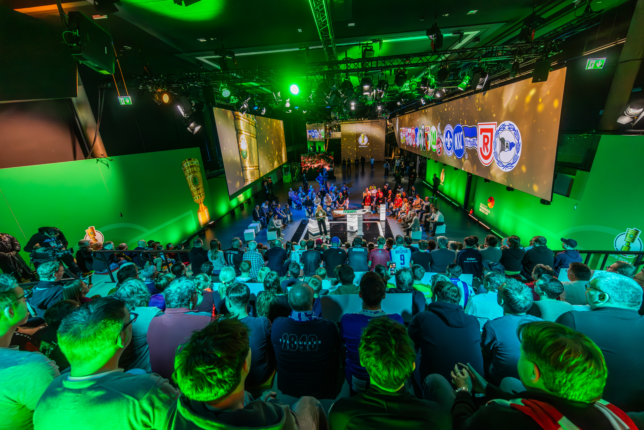
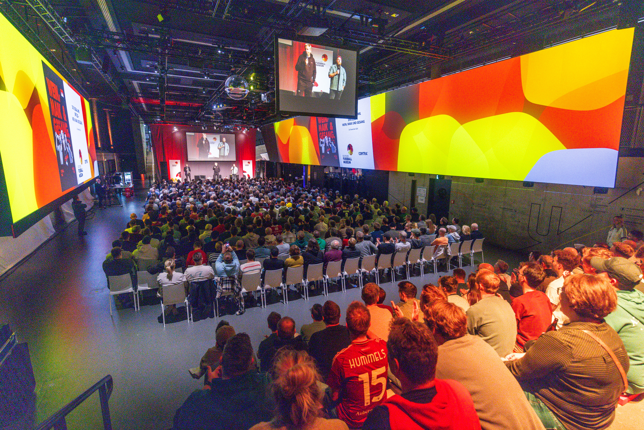
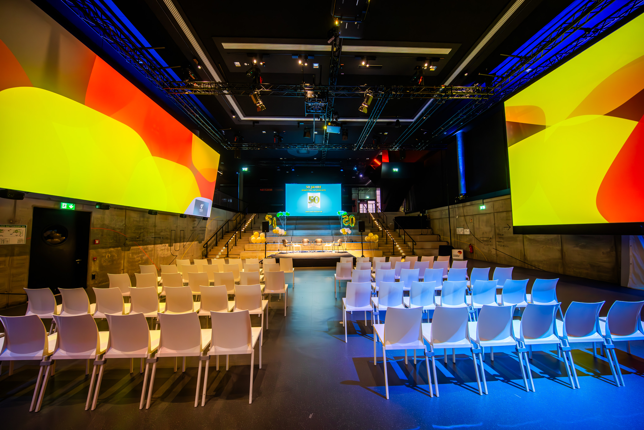
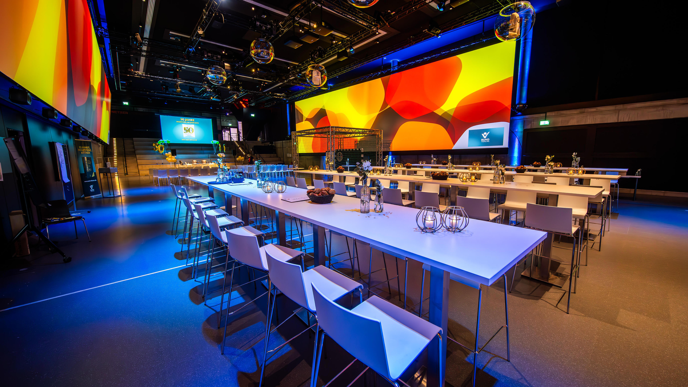
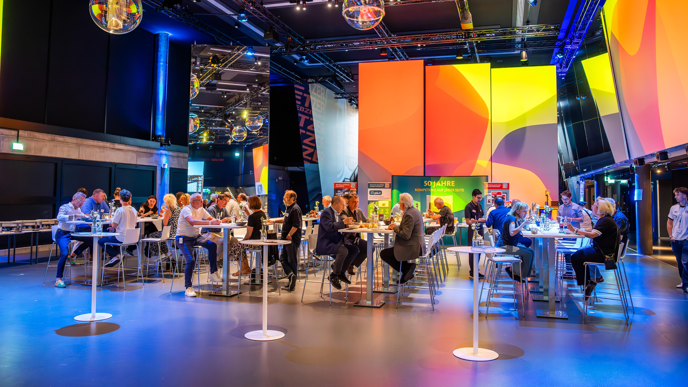
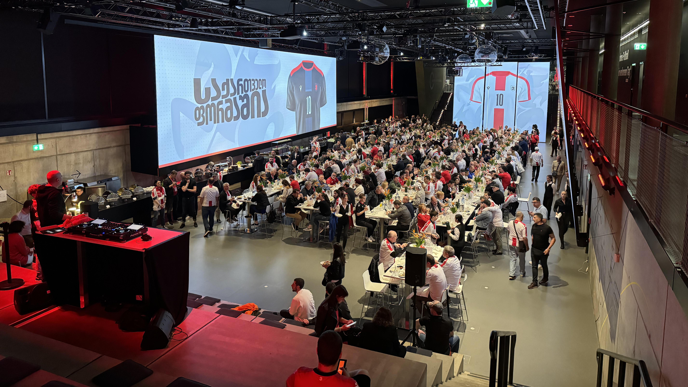
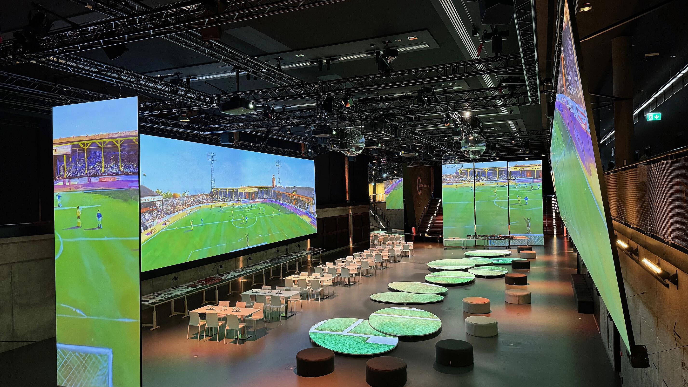
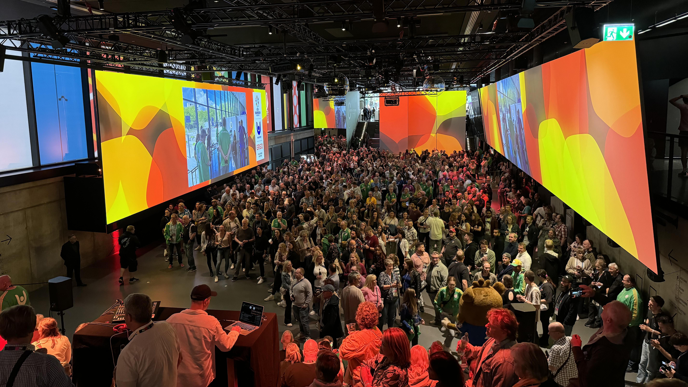
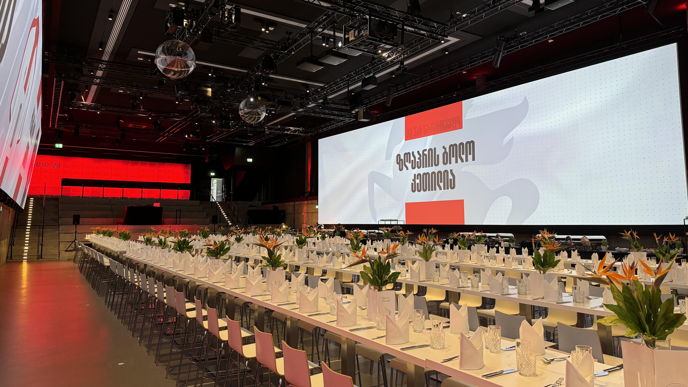
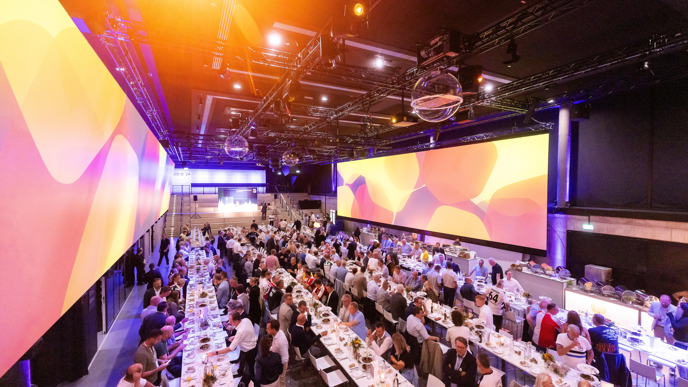
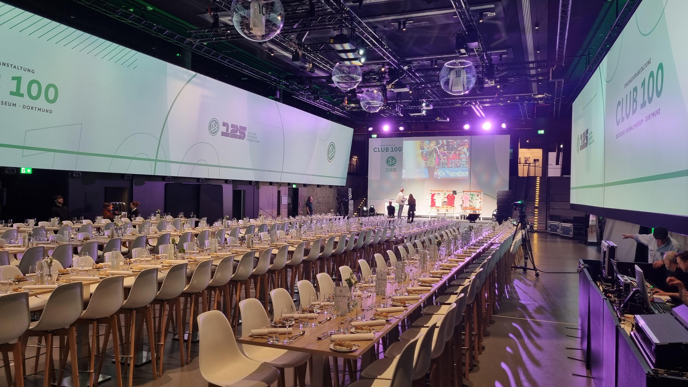
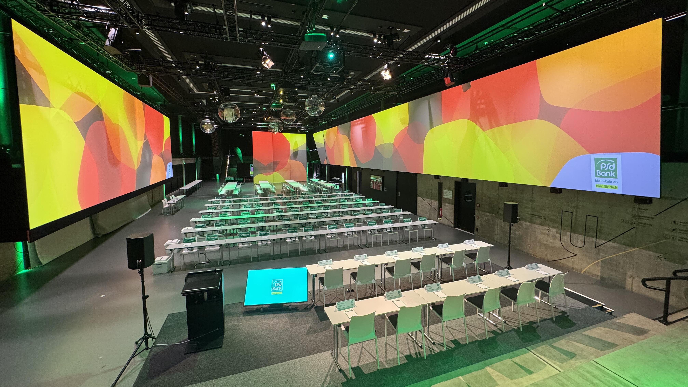
The multi-purpose arena is situated in the museum’s basement. It adjoins the foyer directly and can be separated from it by a theatre curtain. Two stands facing each other lend the event venue, which measures just under 930 square metres, a stadium-like atmosphere. The wide, blacked-out window front and a long gallery frame this spacious area. Logistics areas, as well as food and beverage and catering facilities, are integrated into the arena. Event equipment can be delivered directly to the venue via the goods lift. In 2024, the infrastructure of the multi-purpose arena underwent extensive modernisation. With a capacity of up to 900 people, the venue offers the ideal conditions for events of various formats and sizes, thanks to its state-of-the-art audiovisual technology and lighting concept featuring oversized projection screens. Client and corporate events can be held here, as can gala evenings, panel discussions and TV productions.
Seating options
600 Personen
400 Personen
200 Personen
900 Personen
Facilities
- Venue size: 680 square metres excluding the stands
- TV connection (satellite and cable)
- Network connections and Wi-Fi included
- Electrical sockets via floor-mounted sockets
- Sun blinds for the windows
- Event bar for serving draught beer
- Mounting points available on request